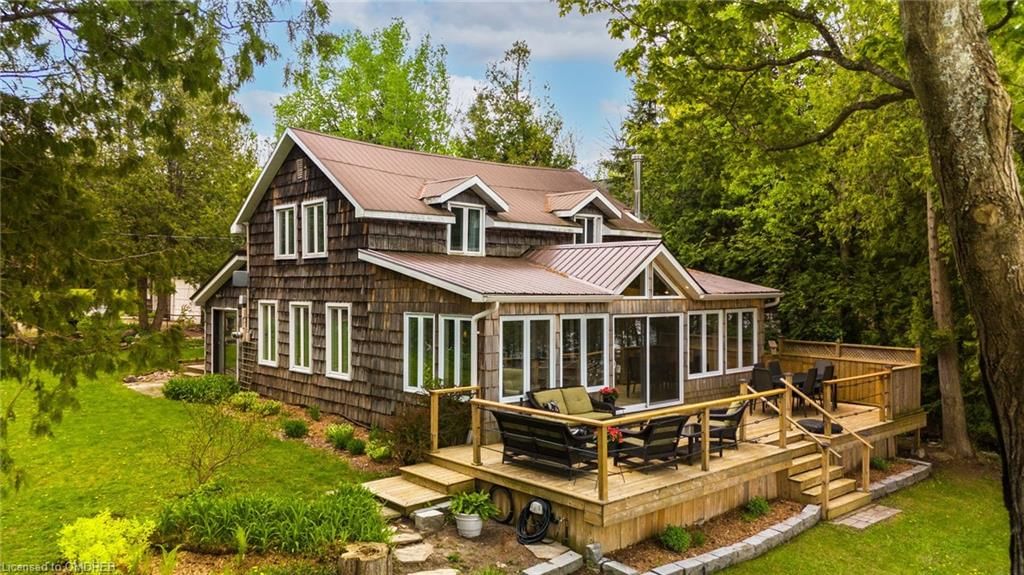
<-- style PDP --> 19 White Pine Road, Parry Sound - Single Family Residence for sale for $1,495,000
  • sold
  • leased

19 White Pine Road

Parry Sound, ON, P0A 0B2 - Seguin

$1,495,000$000000

  • Neighbourhood

    Seguin

  • Major Intersection

  • Listed Since: 914 day(s)

  • Last update: 839 day(s) ago

Overview

  • Property Type

    Single Family Residence, Two Story

  • Bedrooms

    4 + 0

  • Bathrooms

    2

  • Basement

    Separate Entrance, Partial, Unfinished

  • Kitchen

    n/a

  • Total Parking

    6 (2 null Garage)

  • Lot Size

    Available Upon Request

  • Taxes

    $3,100.88 (2024)

  • Type

    Freehold

Property Description

Property description for 19 White Pine Road, Parry Sound

Welcome to your dream property on Otter Lake, offering the perfect blend of comfort and convenience. This recently renovated four season home or cottage boasts 4 spacious bedrooms, ideal for hosting family & friends or to accommodate your growing needs. As you step into the heart of the home, you will be impressed by the open, expansive spaces that invite warmth and relaxation, while the windows that line the front of the structure capitalize on the awe-inspiring long lake views that showcase sparkling water and the pristine shoreline. Whether you're seeking the comforts of home or the tranquility of cottage living, this location caters to your every need on a year-round basis. Enjoy the convenience of a short 20-minute drive to the town of Parry Sound where you will find an abundance of amenities from grocery stores and gourmet restaurants, to everyday necessities and building supplies. If your goal is to take advantage of life at the lake you will be pleasantly rewarded to discover one of the best and most desired lakes in the area. With deep, clean water, loads of private bays to explore, open areas for water activities, outstanding fishing right from your own dock and the convenience of not only a resort with a public restaurant but a marina that offers are variety of boat related services including gas. Lake features that make this the perfect place to invest and embrace lakefront lifestyle. Enjoy the peacefulness of the quiet, protected bay with a morning coffee on the dock. A daily reminder of the natural beauty that surrounds you and helps you complete your goal of total relaxation. When life gets busy, escape to your cottage and recharge. Don't miss this rare opportunity to own a piece of paradise. This property is more than just a home-it's a lifestyle. Seize the chance to make memories that will last a lifetime in this extraordinary lakeside retreat. Contact for the list of additional included items and begin cottaging today.

Listed by Harvey Kalles Real Estate Ltd., Brokerage, Port Carling,

  • MLS #

    40575377

  • Sq. Ft

    1870

  • Sq. Ft. Source

    MLS

  • Lot Irregularities

    n/a

  • Year Built

    Available Upon Request

  • Pool

    n/a

  • Drive

    n/a

  • Garage

    n/a

  • Total Parking

    6

  • Family Room

    n/a

  • Den

    n/a

  • Exterior

    Vinyl Siding

  • Fireplace

    1

  • Roof

    Asphalt Shing

  • Foundation

    Block, Concrete Perimeter

  • Elevator

    n/a

  • Water View

    n/a

  • Laundry Level

    n/a

  • Heat

    Fireplace-Wood, Forced Air-Propane, Radiant Floor, Radiant, Wood Stove

  • A/C

    None

  • Water

    Lake/River

  • Water Supply

    n/a

  • Sewers

    n/a

  • Central Vac

    n/a

  • Foyer

    3.73 x 3.68 ft Main level

  • Kitchen

    4.17 x 3.28 ft Main level

  • Bathroom

    2.77 x 2.67 ft Main level

    3-piece, linen closet, laundry

  • Living Room

    7.21 x 4.78 ft Main level

  • Dining Room

    5.21 x 3.20 ft Main level

  • Bedroom

    4.72 x 2.51 ft Main level

  • Bedroom

    4.14 x 2.44 ft Main level

  • Bedroom Primary

    6.48 x 4.09 ft Second level

  • Bedroom

    4.72 x 2.59 ft Main level

  • Bathroom

    3.43 x 2.82 ft Second level

    3-Piece

Thinking of Selling?

Find Out Your Home’s Value in Today’s Market!

No Email or Signup is required to view your home estimate.

estimate your home value

Contact Manoj Kukreja

Sales Representative,
Century 21 People’s Choice Realty Inc.,
Brokerage
(647) 576 - 2100

Manoj profile avatar

Property History

Property history for 19 White Pine Road, Parry Sound

This property has been sold 1 time before. Create your free account to explore sold prices, detailed property history, and more insider data.

Sign In / Register

Mortgage Calculator

This data is for informational purposes only.

Mortgage Payment per month

Principal Amount

Interest

Total Payable

Amortization

Amortization

Closing Cost Calculator

This data is for informational purposes only.

Closing Cost Total for this property

Total Cash flow for purchasing this property

Down Payment(%)*
Additional information

Provincial Land Transfer Tax

Ontario Land Transfer Tax Rebate

Toronto Land Transfer Tax

Toronto Land Transfer Tax Rebate

PST on CMHC Insurance Premium

Lawyer Fees

$2,825

Government Registration Fee's

$164

Title Insurance

Closing Cost Total

Total Cash flow for purchasing this property

Provincial Land Transfer Tax

Ontario Land Transfer Tax Rebate

Toronto Land Transfer Tax

Toronto Land Transfer Tax Rebate

PST on CMHC Insurance Premium

Lawyer Fees

$2,825

Government Registarion Fee's

$164

Title Insurance

Down Payment(%)*

* A down payment of less than 20% is permitted only for first-time home buyers purchasing their principal residence. The minimum down payment required is 5% for the portion of the purchase price up to $500,000, and 10% for the portion between $500,000 and $1,500,000. For properties priced over $1,500,000, a minimum down payment of 20% is required.

Thinking of Selling?

Find Out Your Home’s Value in Today’s Market!

No Email or Signup is required to view your home estimate.

estimate your home value

Contact Manoj Kukreja

Sales Representative, Century 21 People’s Choice Realty Inc., Brokerage
(647) 576 - 2100

Manoj profile avatar

Recent Sold Listings in Seguin, Parry Sound

Popular Cities